From climate-responsive analysis to physical modeling and digital fabrication — exploring how buildings think, perform, and respond to their environment.
Solo Workindependent projects
01 —
Physical ModelingRhino 3DDrawing
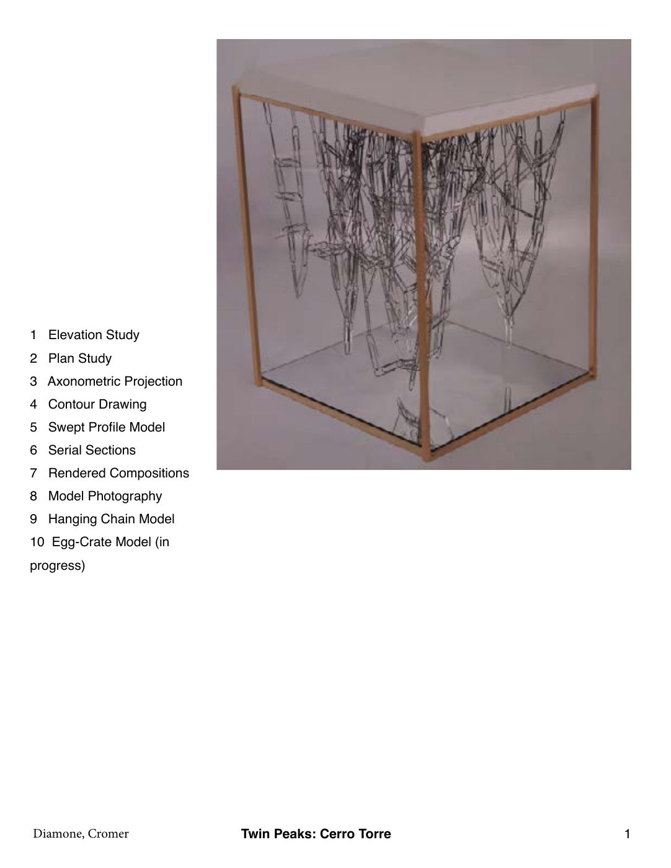
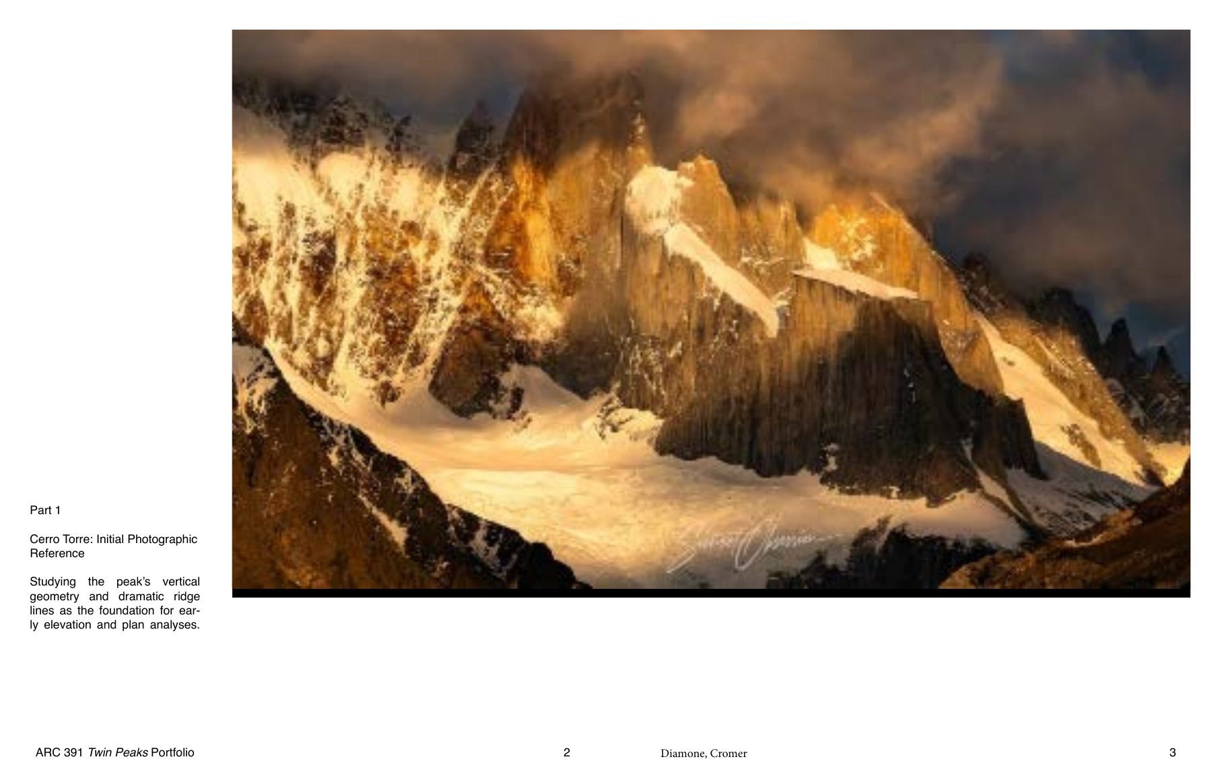
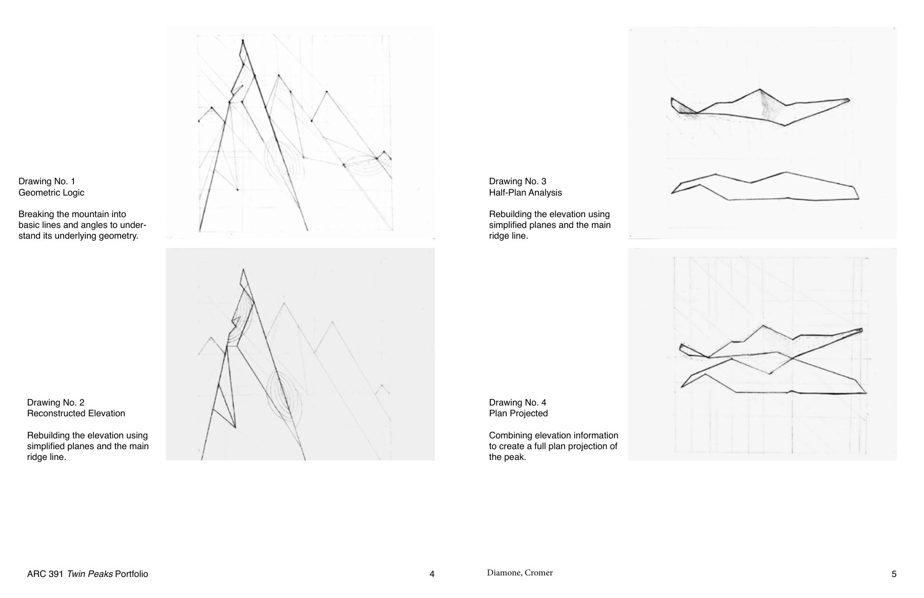
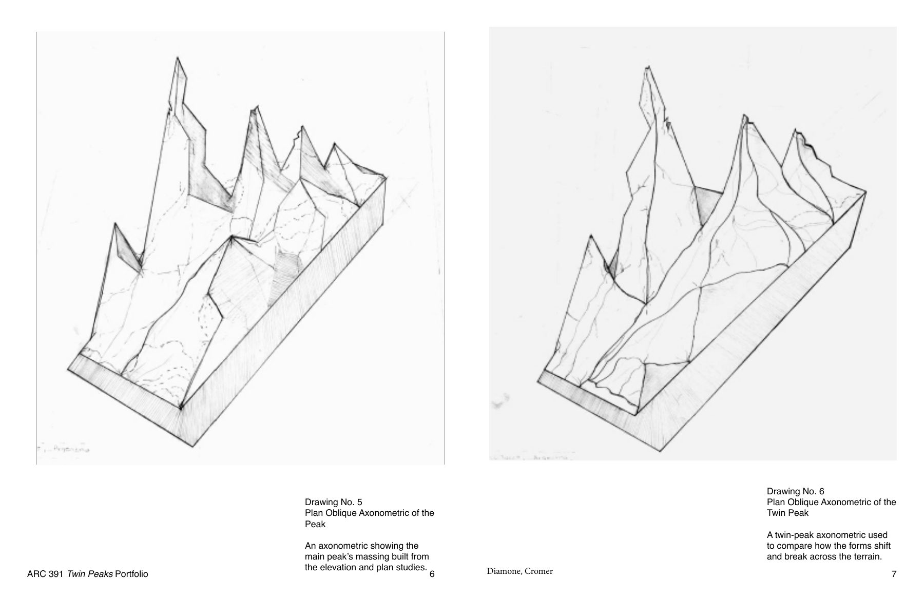
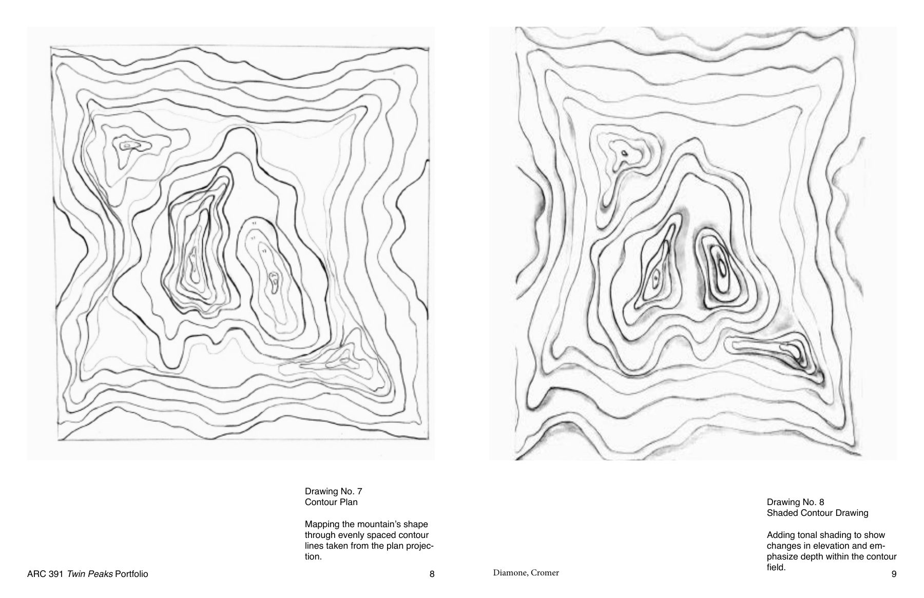
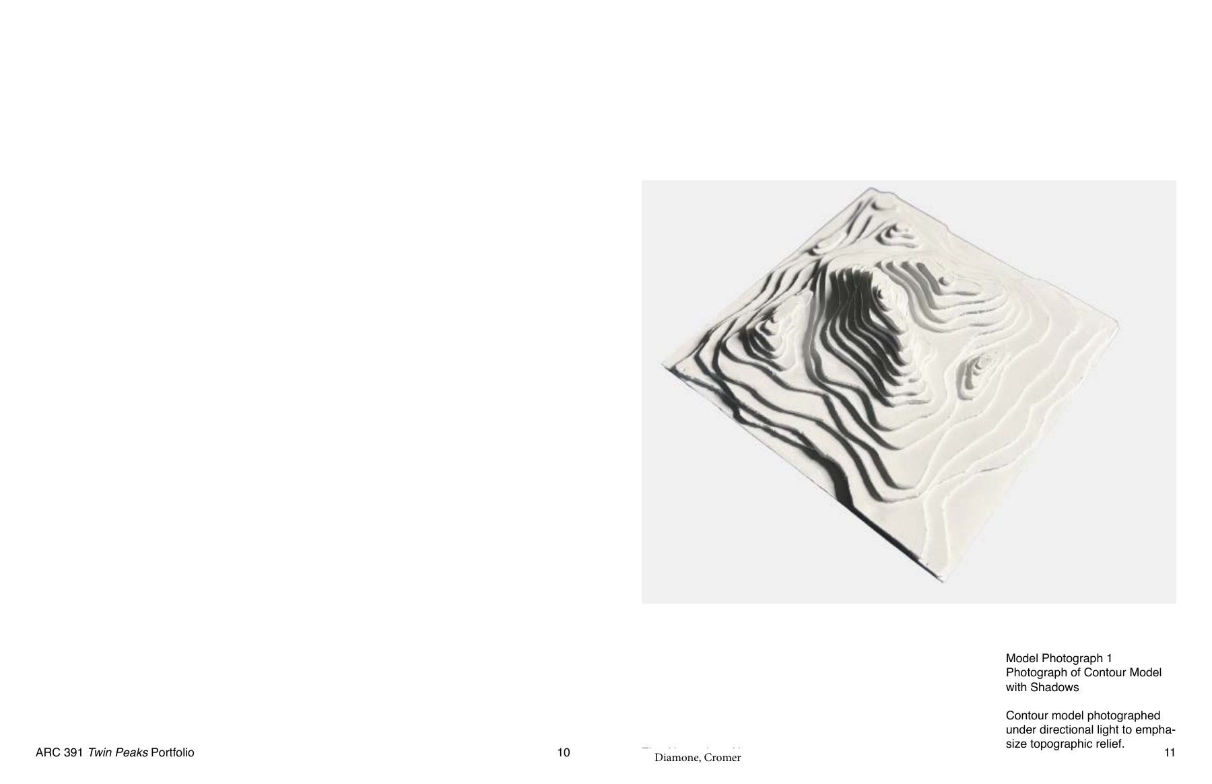
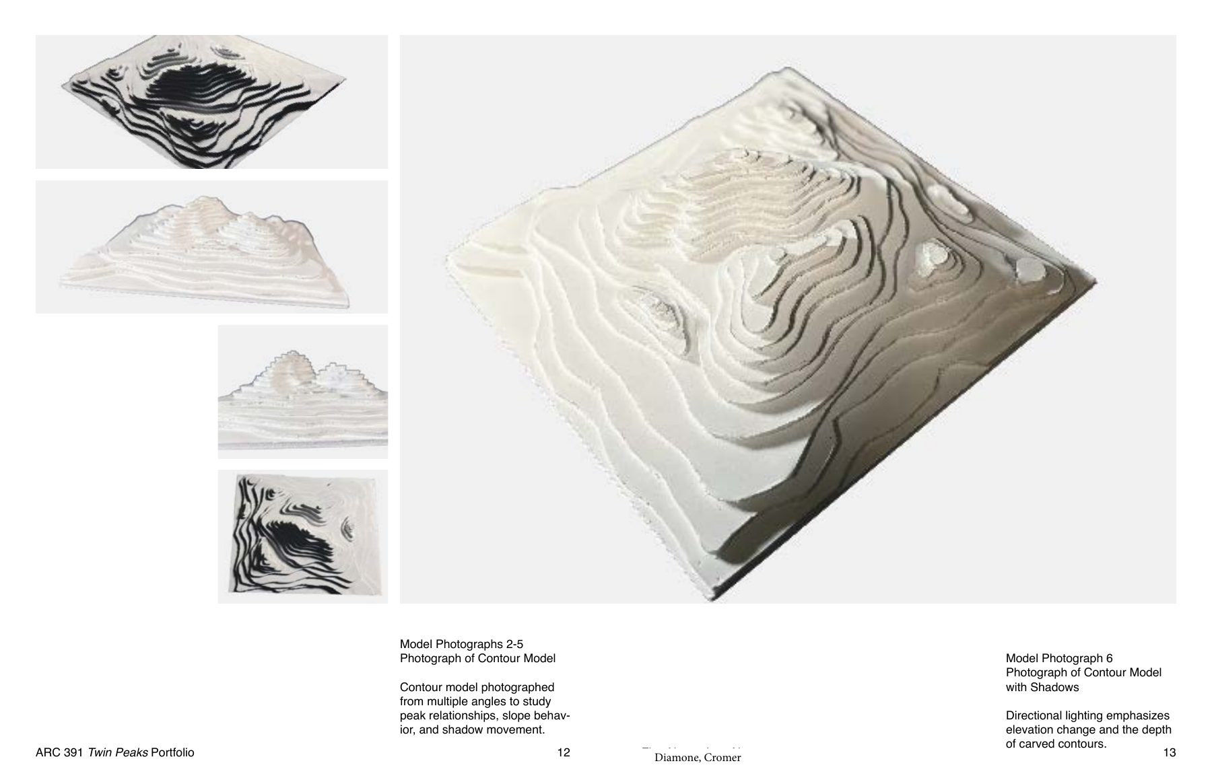
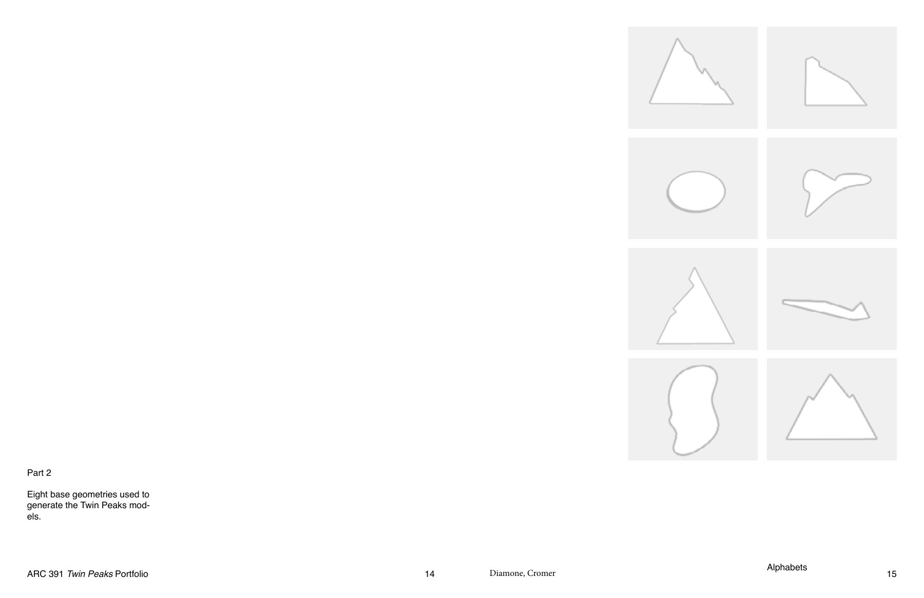
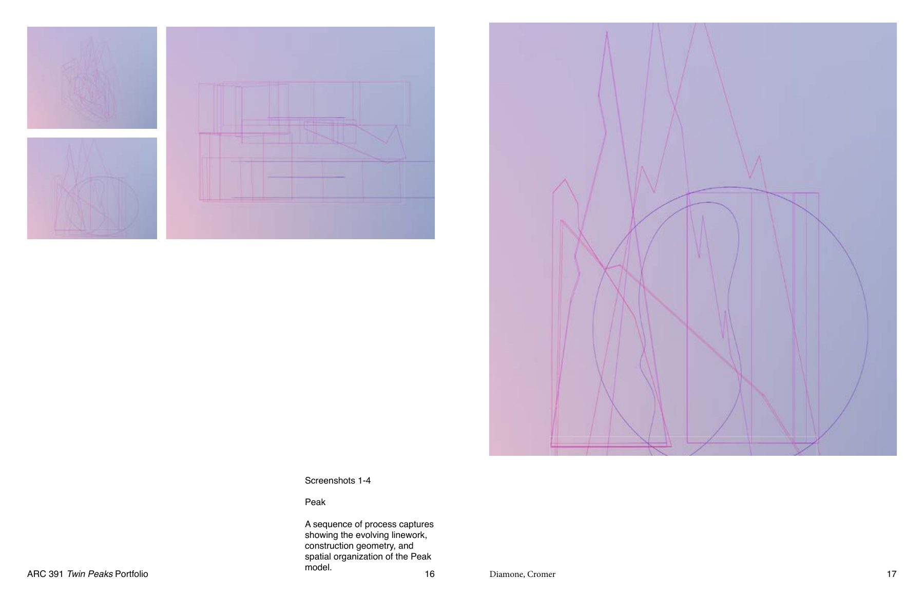
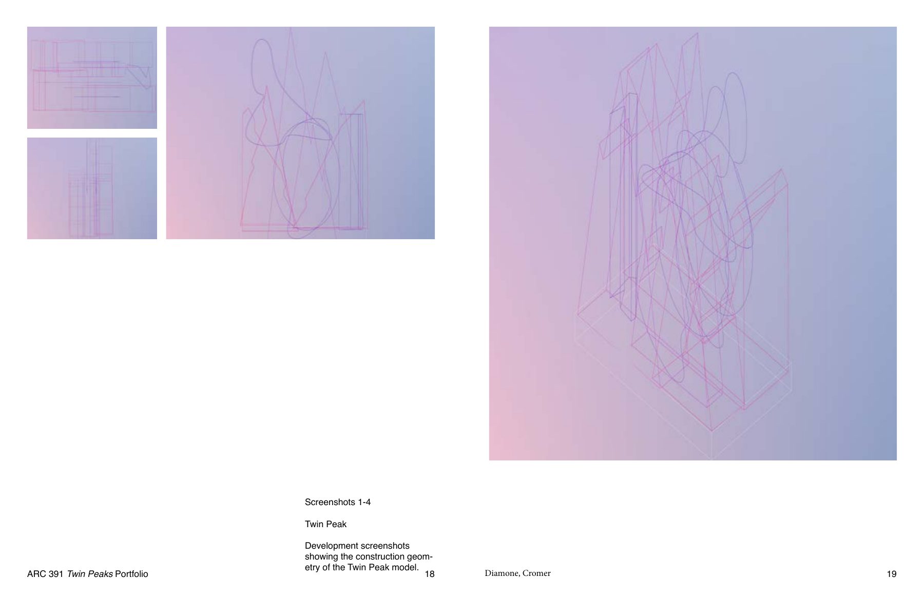
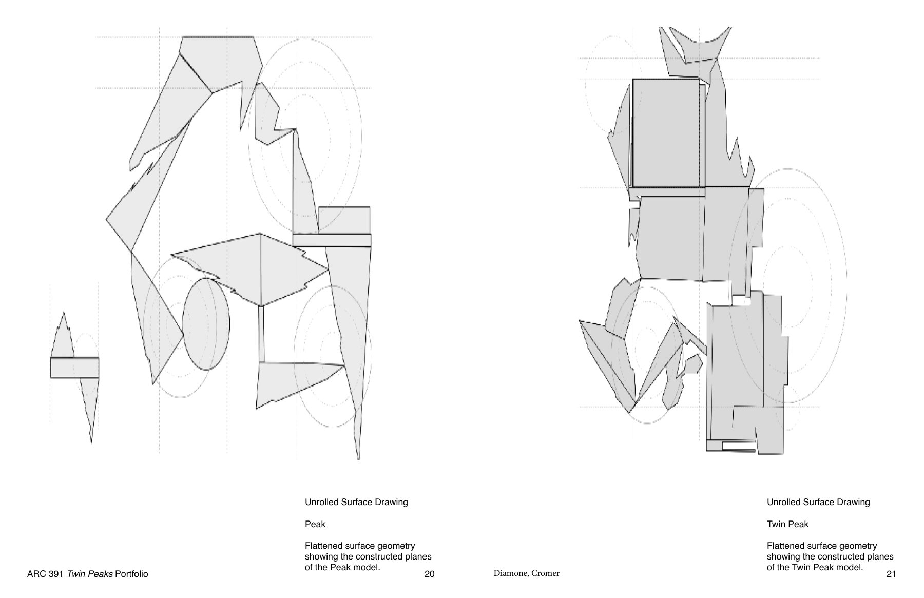
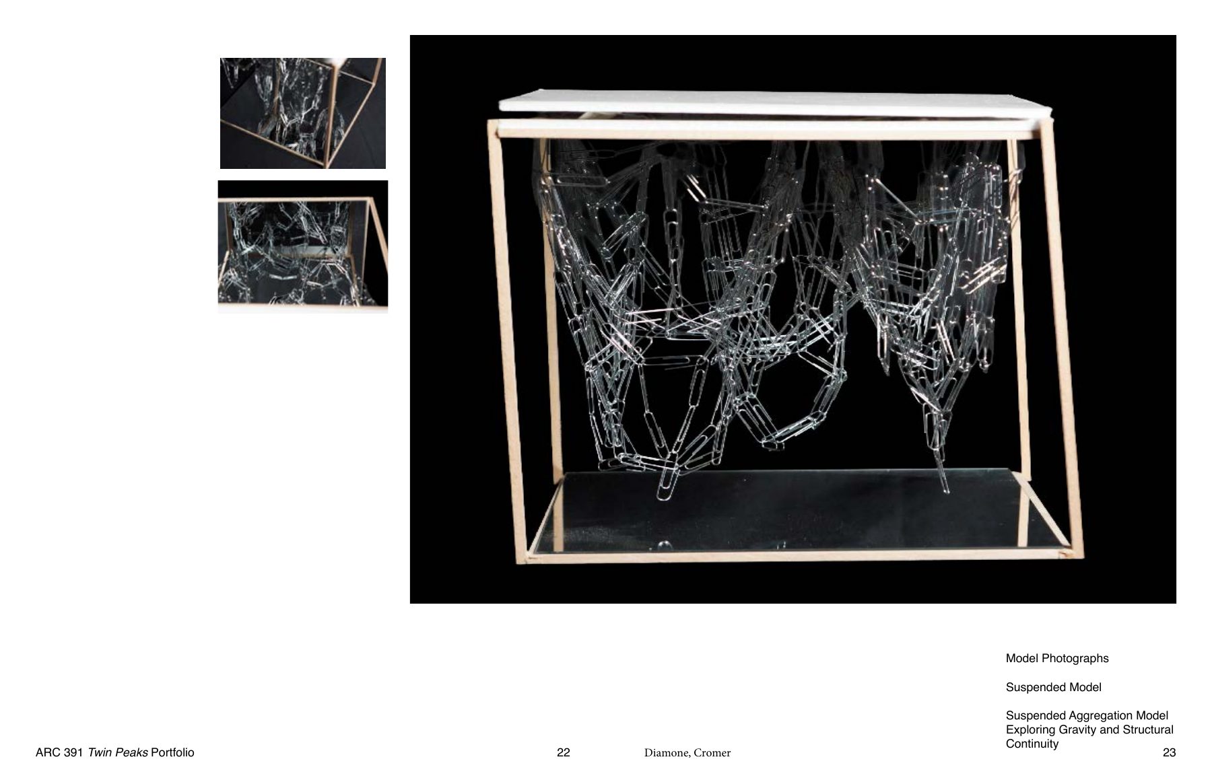
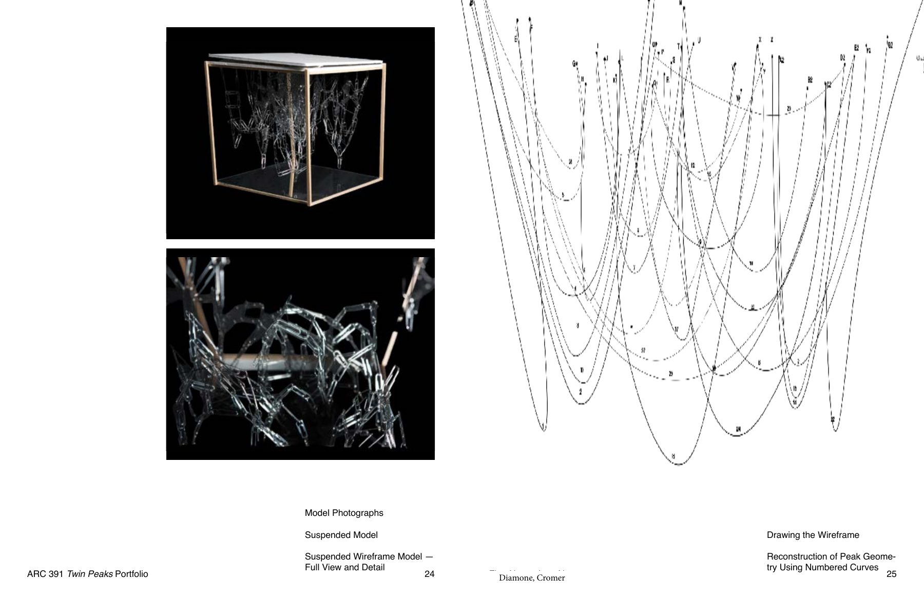
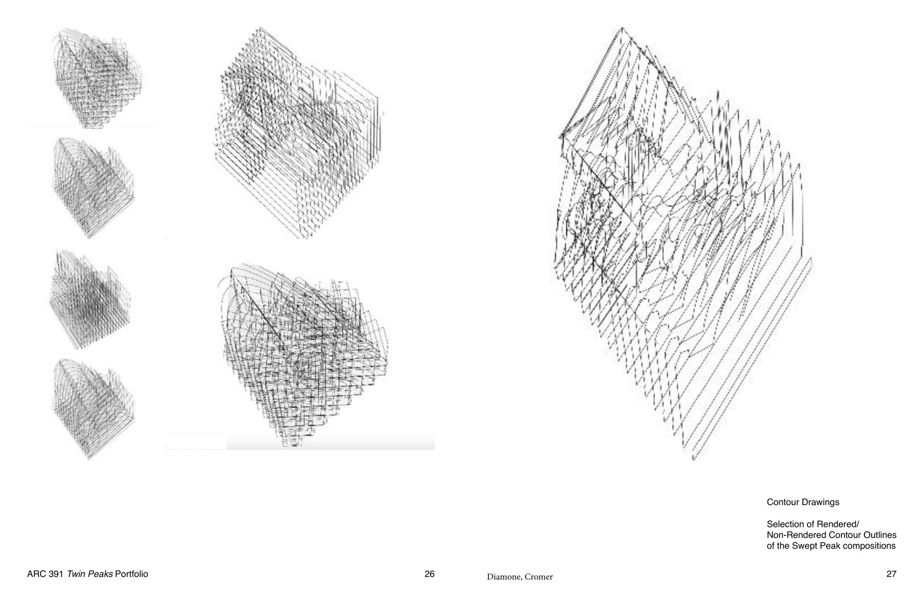
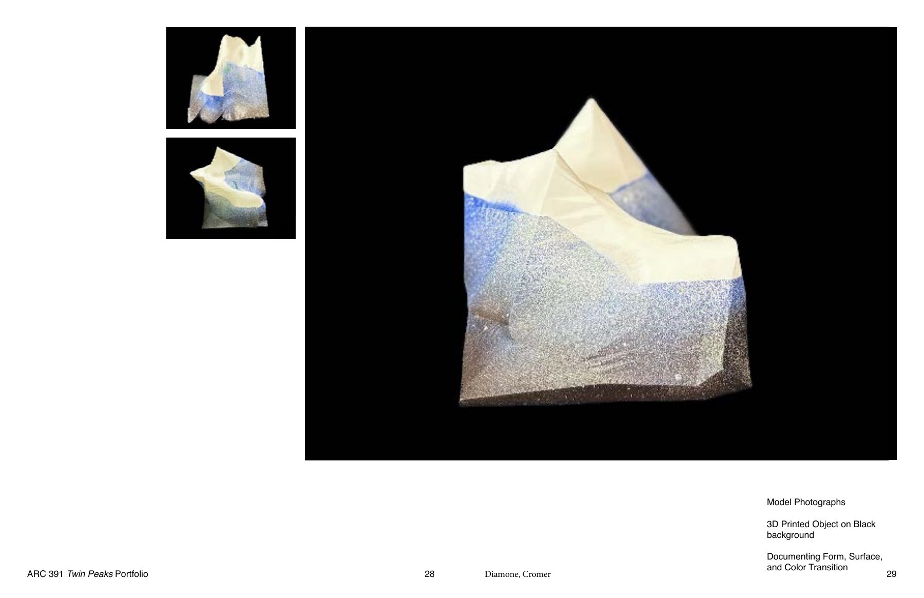
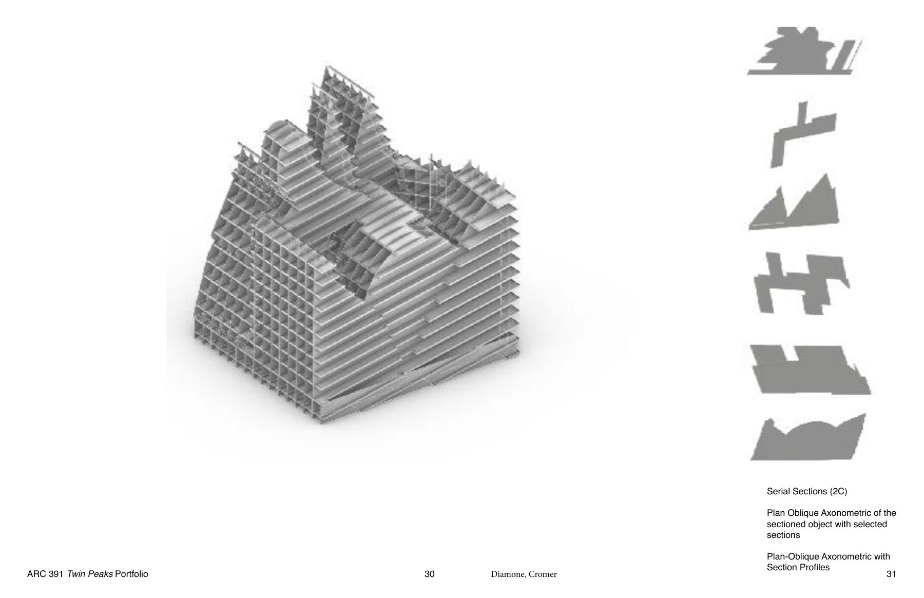
Twin Peaks: Cerro Torre
ARC 391 — 2025
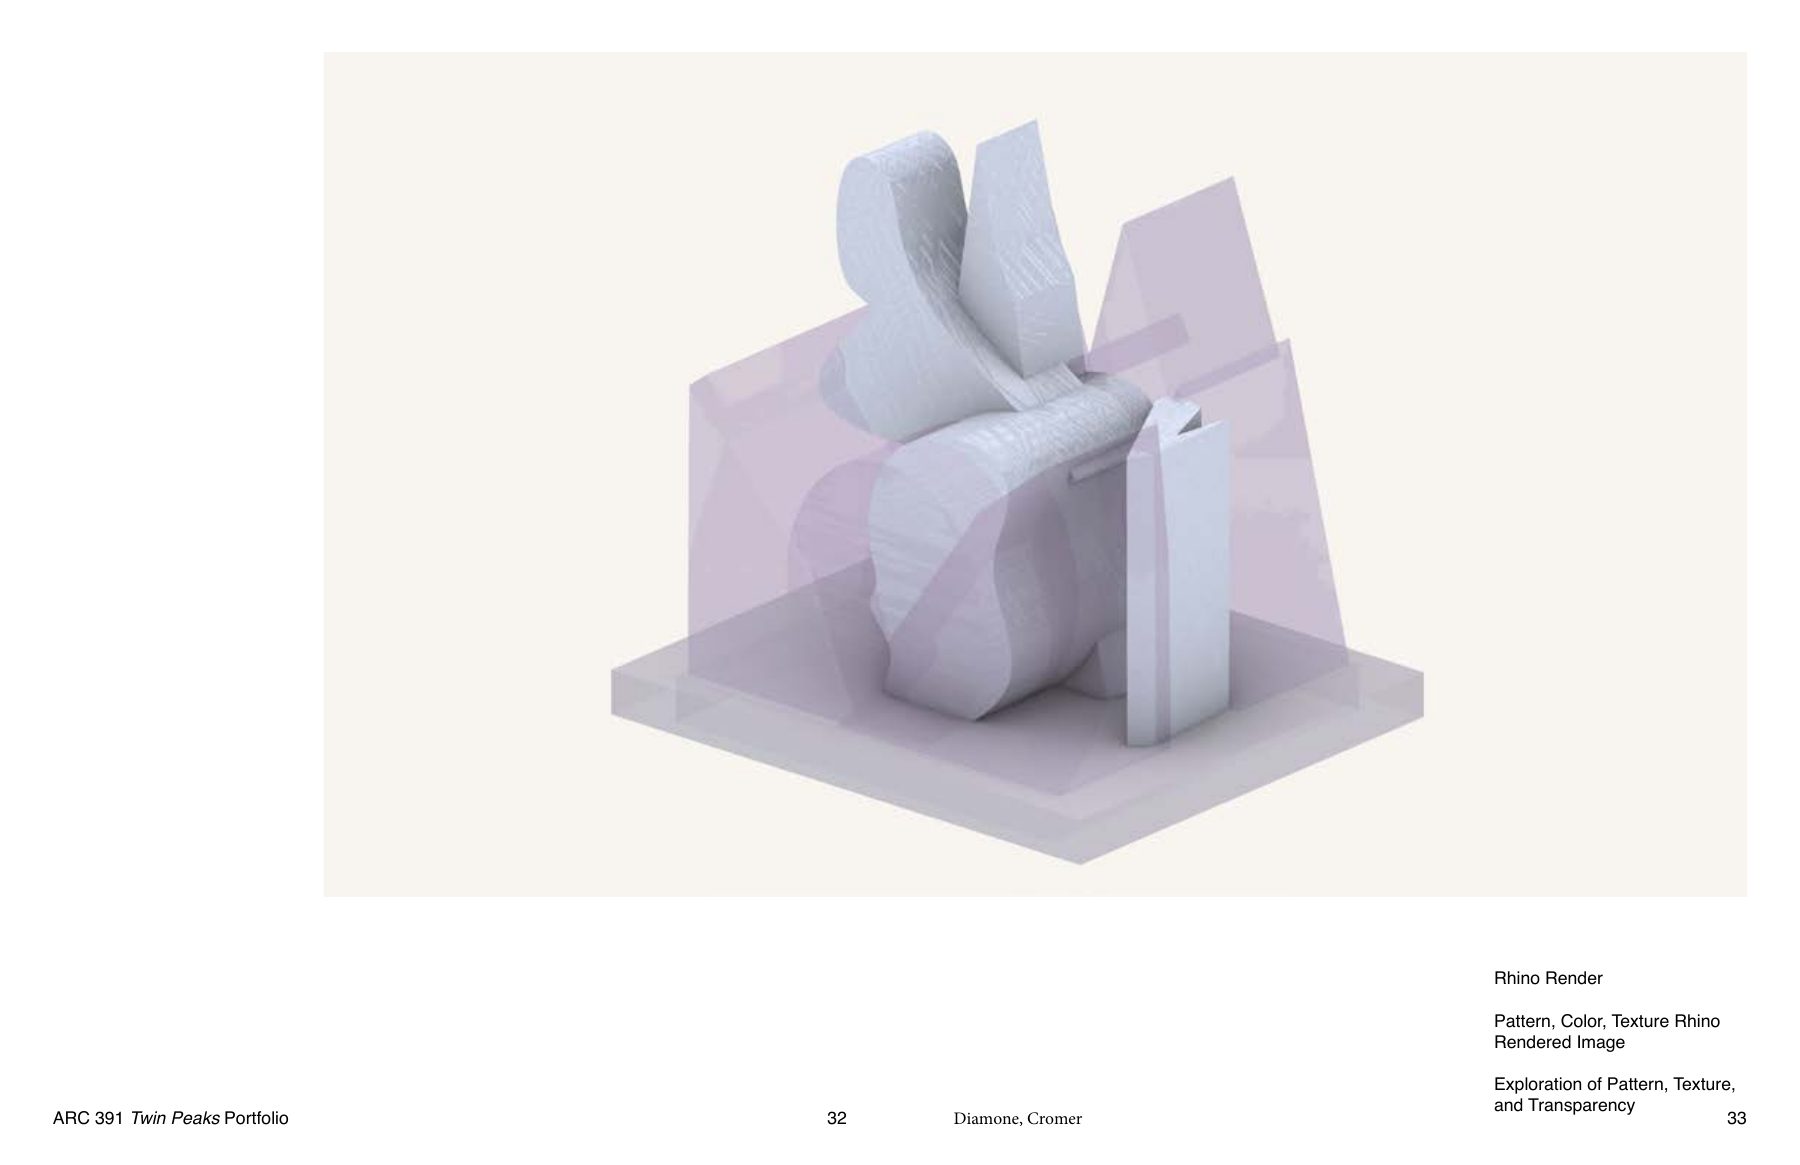
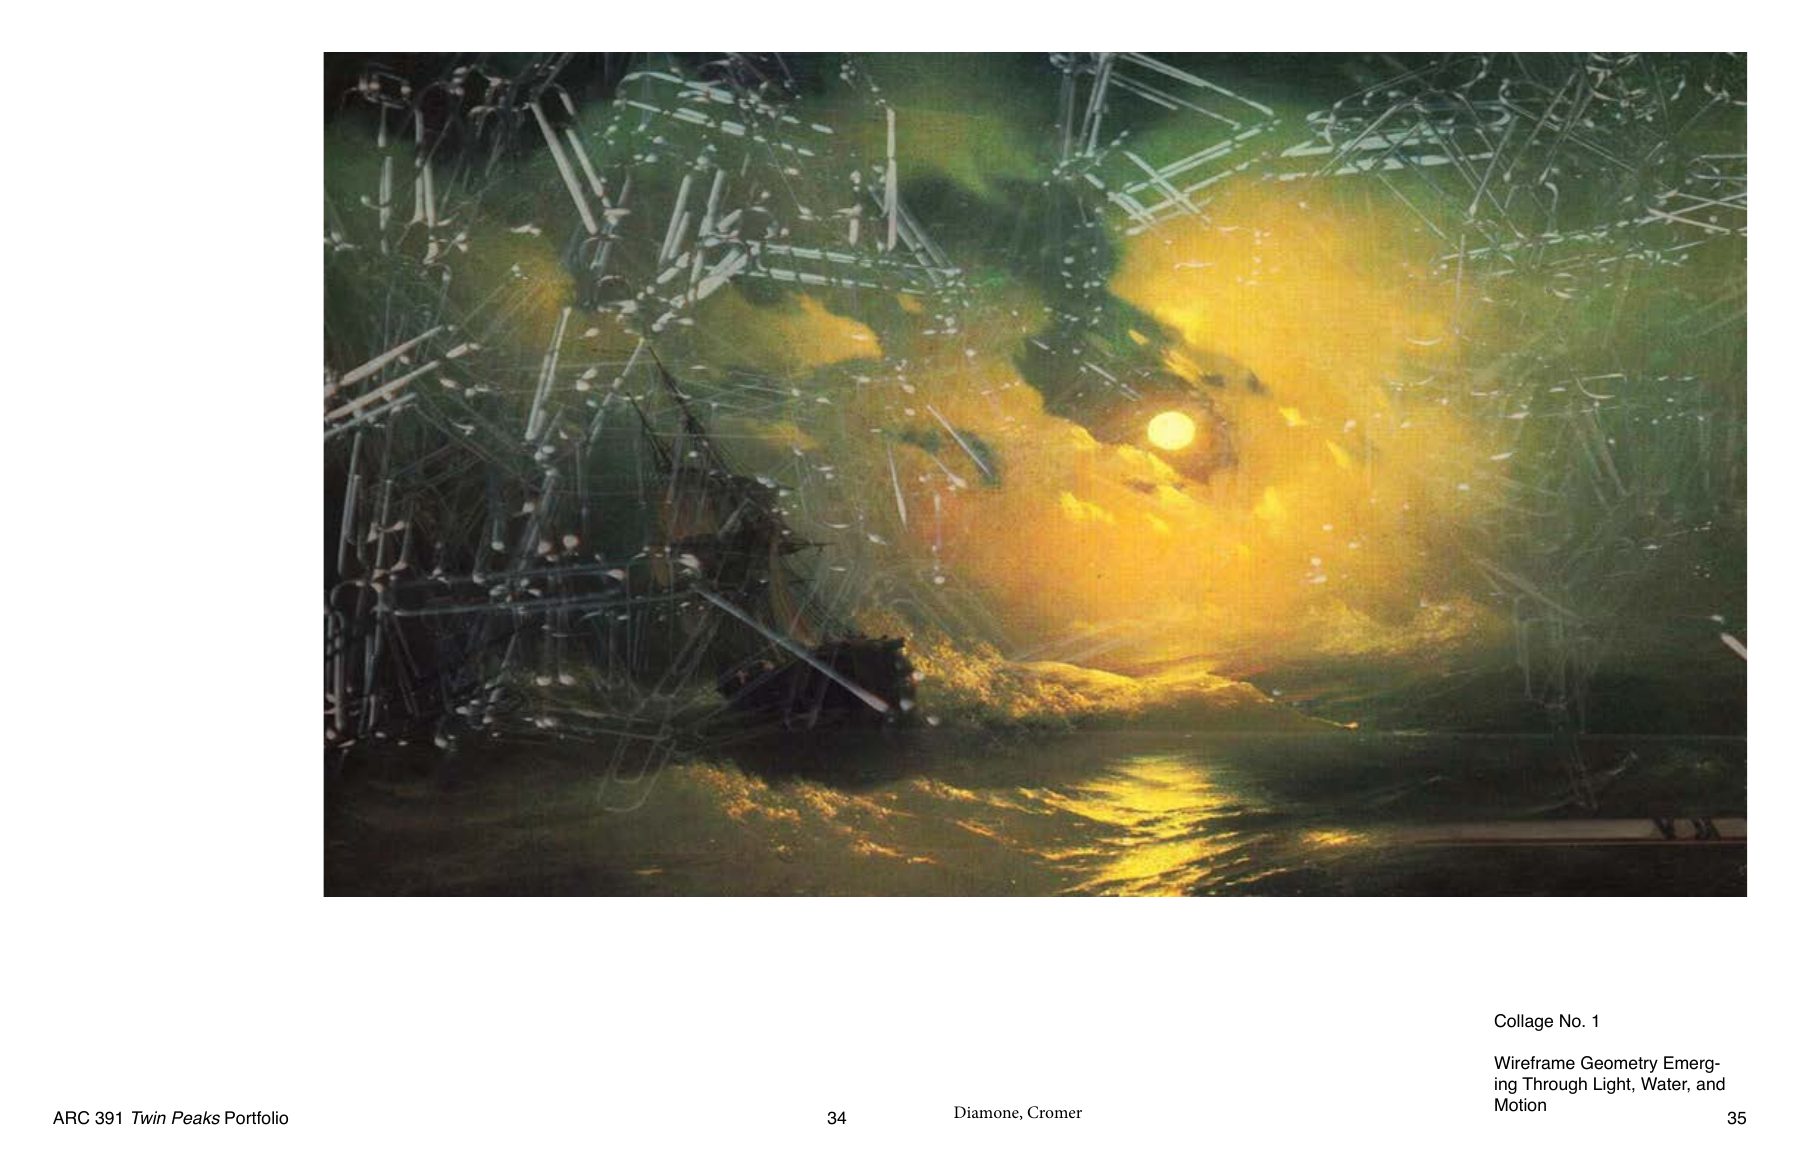
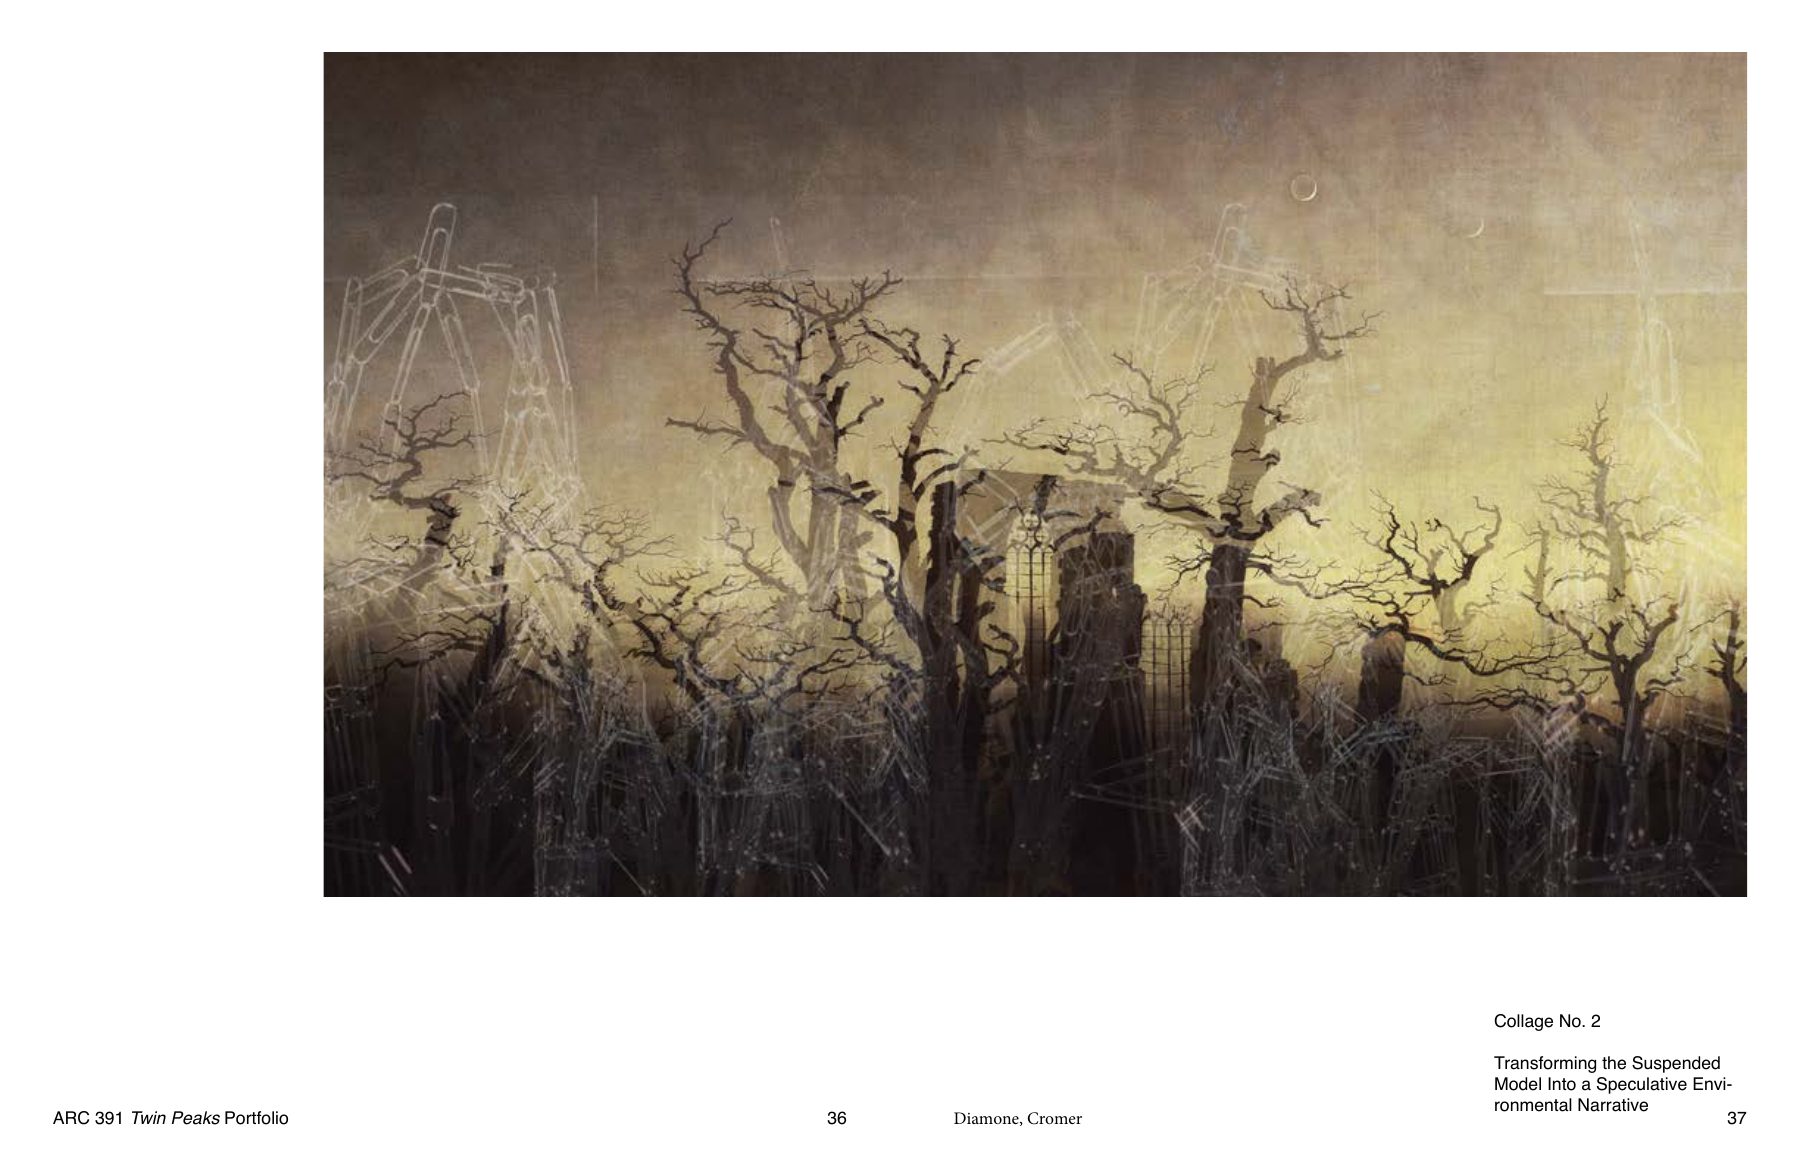
A multi-part study beginning with elevation and plan analysis of Cerro Torre, progressing through physical contour models, hanging chain models, Rhino 3D modeling, serial sections, and rendered collages. Explores how natural landform geometry can be abstracted, reconstructed, and reimagined through both physical and digital media.
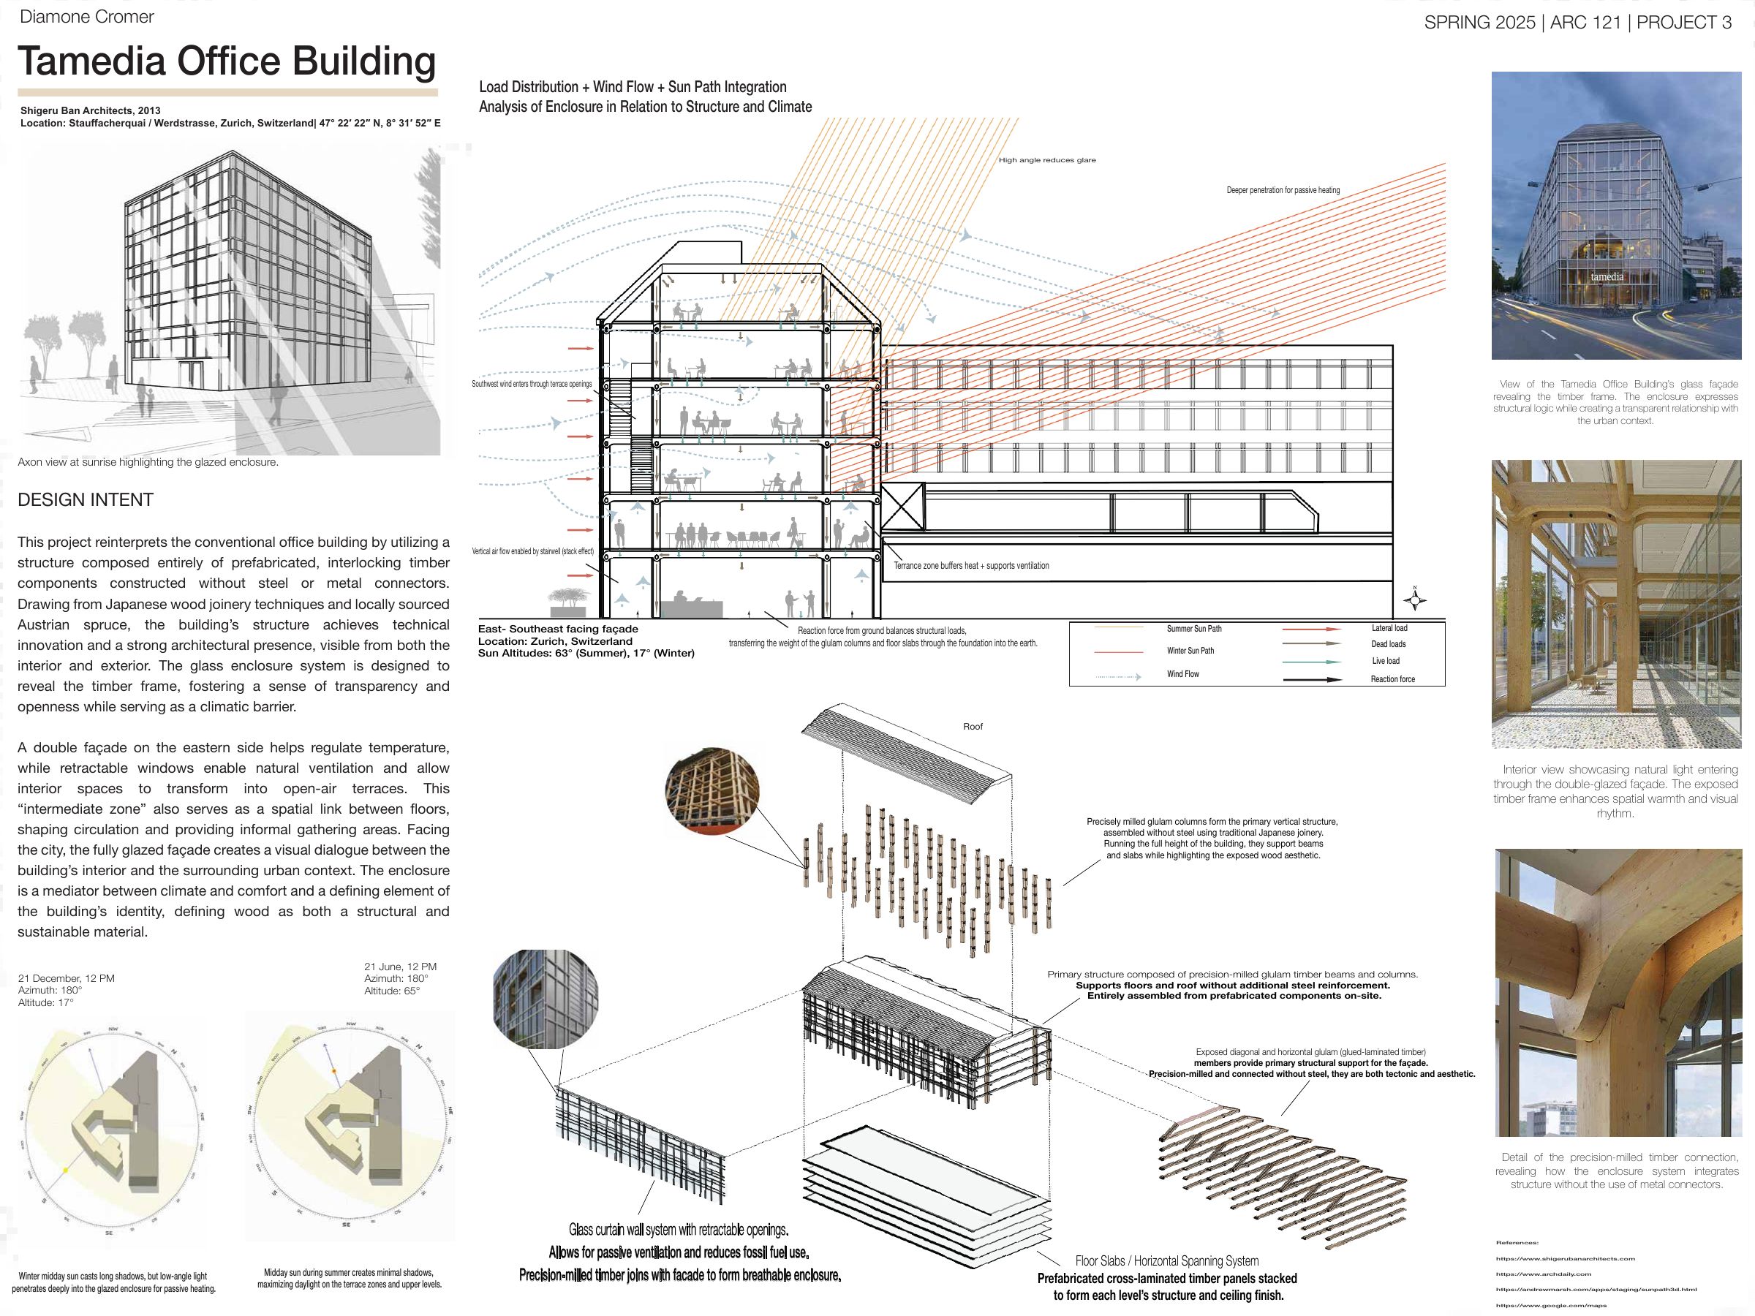
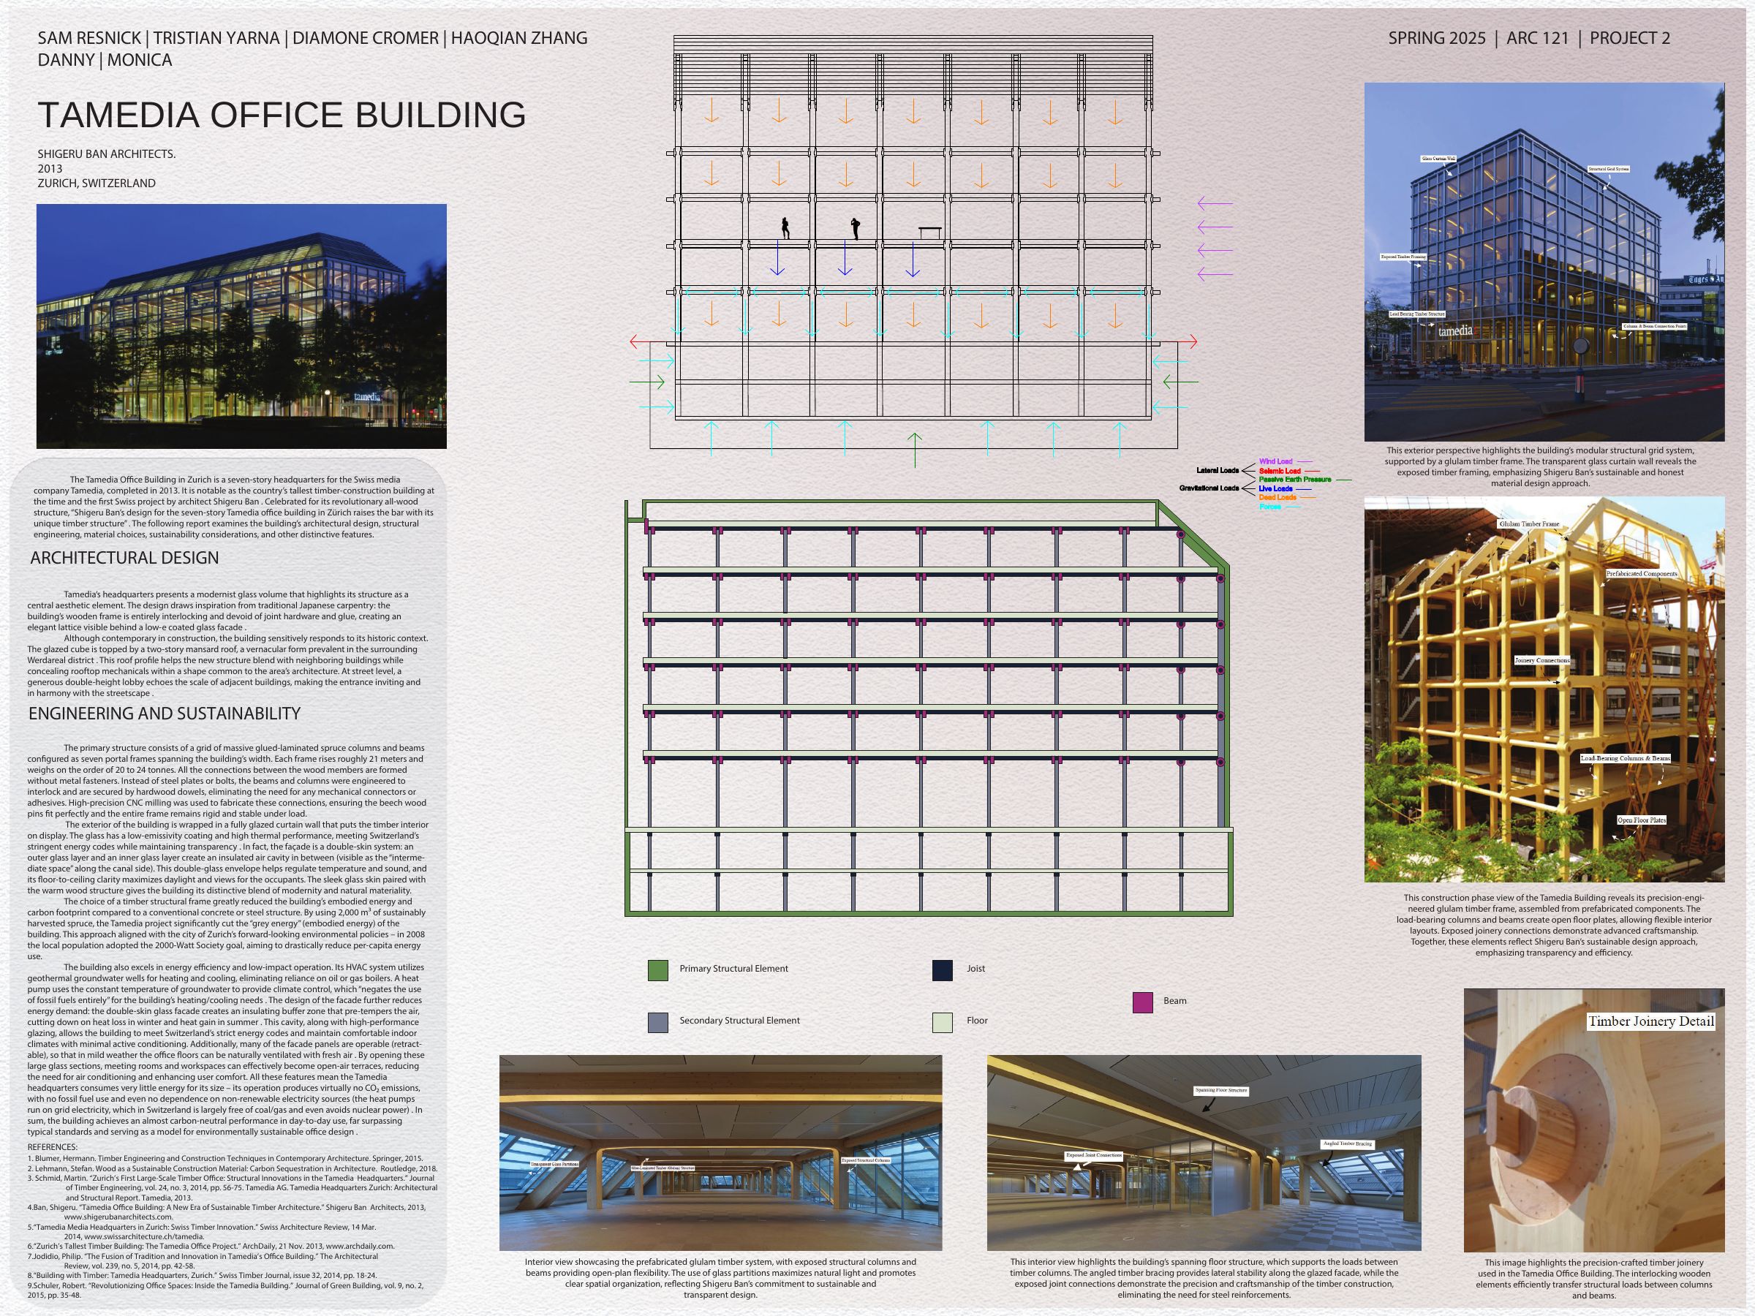
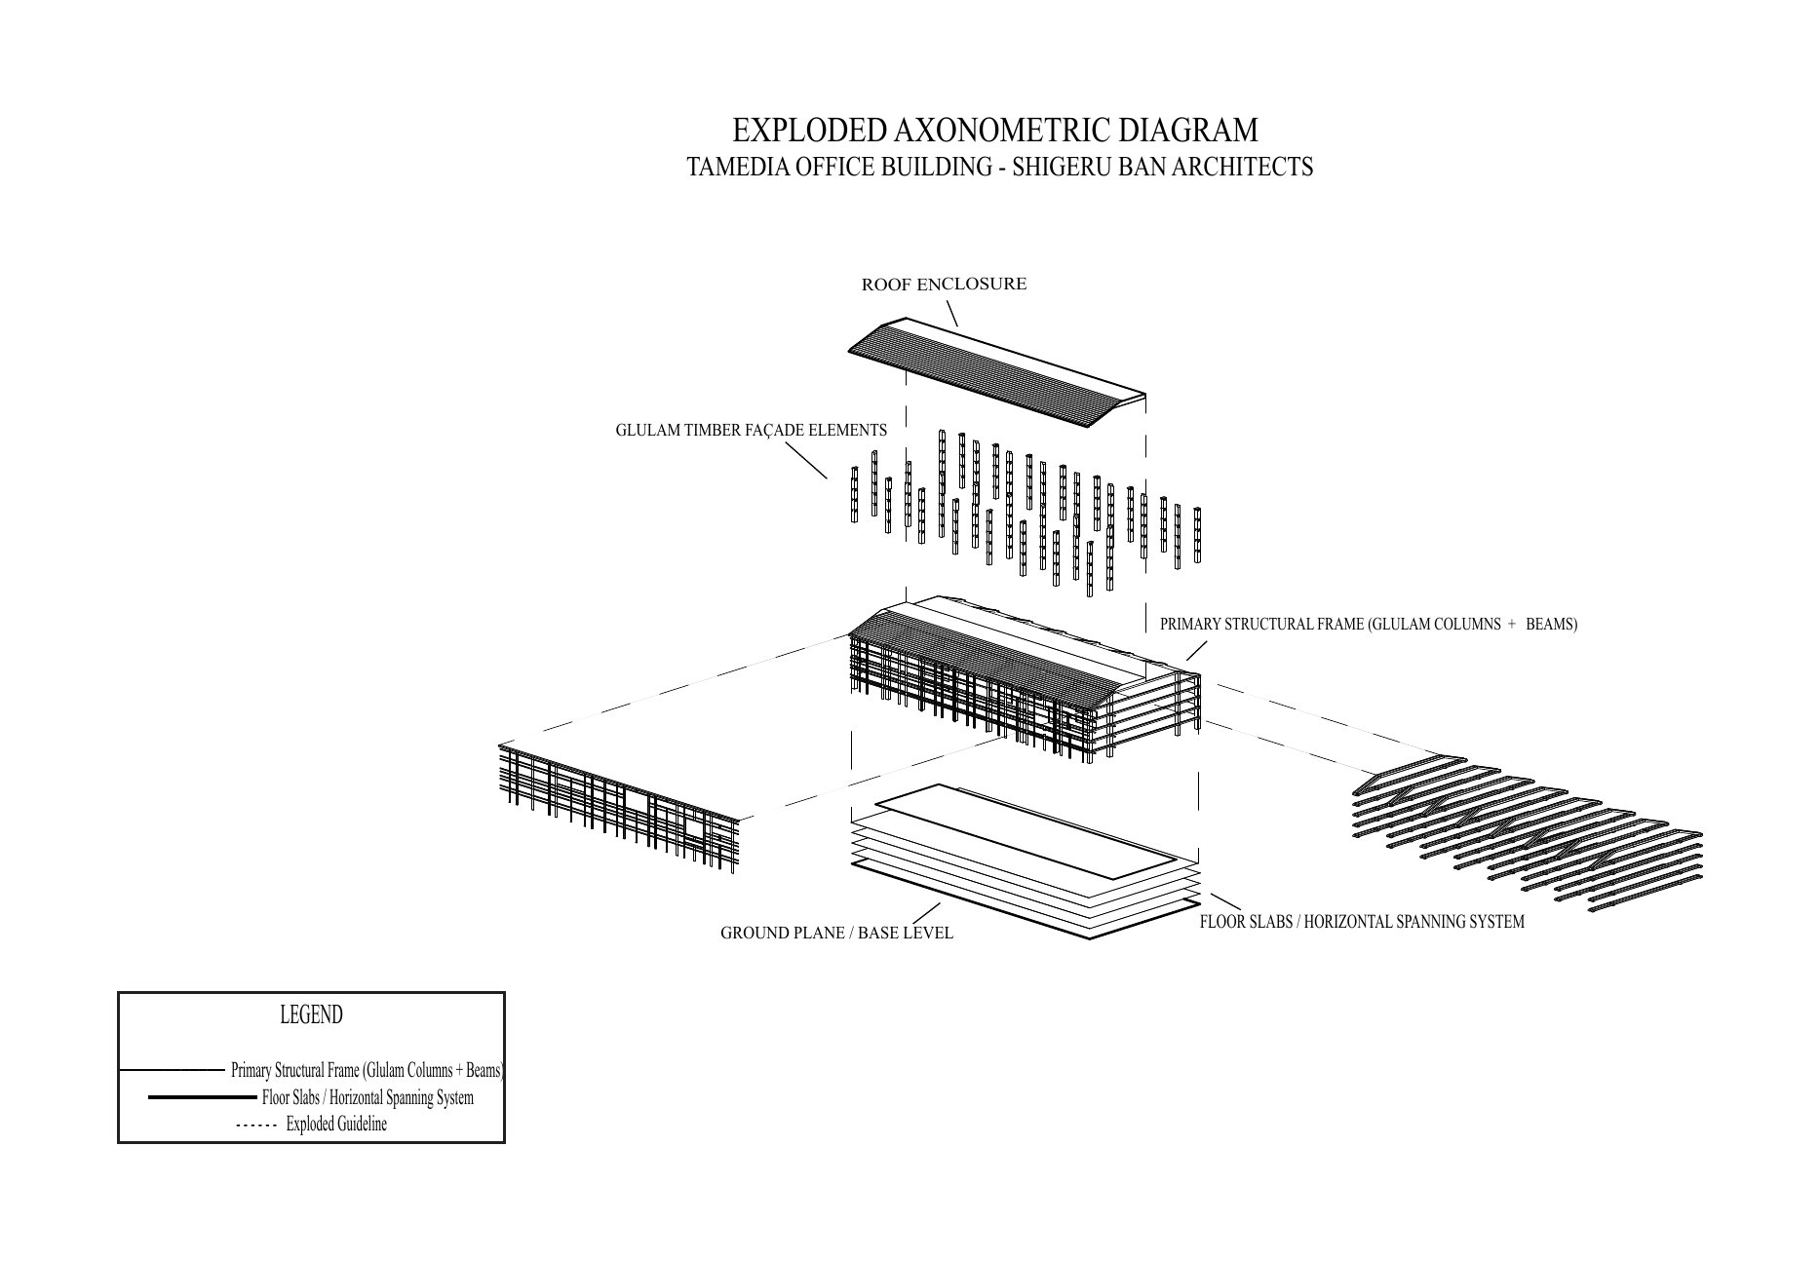
An individual study of Shigeru Ban's all-timber Tamedia headquarters in Zurich, analyzing how the enclosure works with the structure and the climate. Includes a section showing load distribution, wind flow, and summer and winter sun paths; solar studies for December 21 and June 21; and an exploded axonometric of the prefabricated glulam columns, beams, and floor slabs, assembled without steel connectors.
My contributions: exploded axonometric diagram of the structural system (roof enclosure, glulam façade elements, primary frame, and floor slabs); contributed to the written analysis
Analysis of Shigeru Ban's 2013 all-timber headquarters in Zurich, assembled without metal fasteners using traditional Japanese joinery. Examines structural engineering, enclosure systems, load distribution, and carbon-neutral performance.
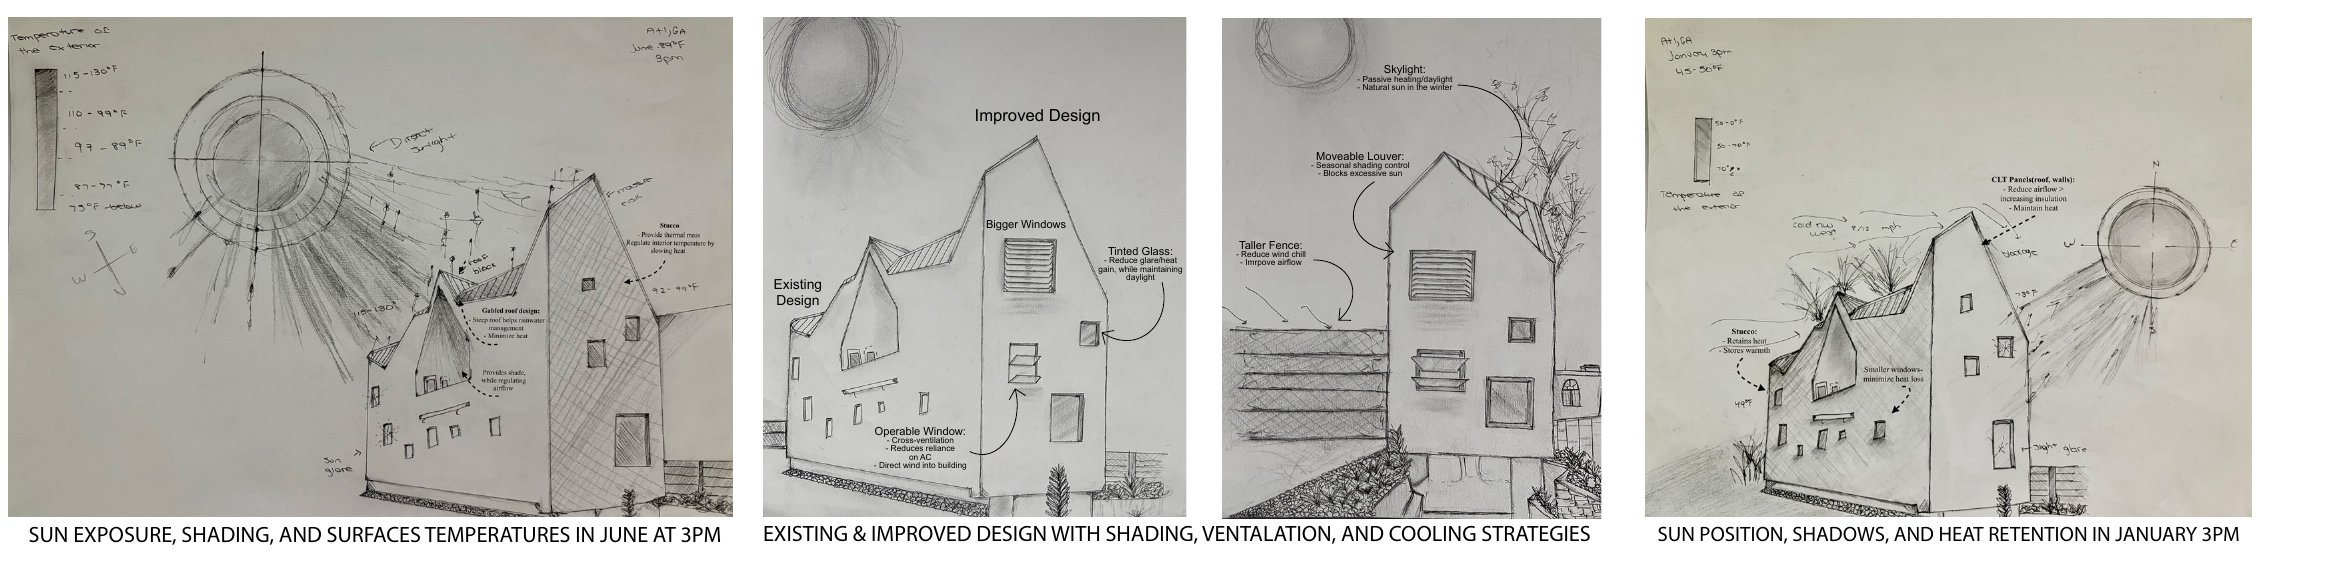
My contributions: hand-drawn climate studies (June sun exposure and surface temperatures, January sun position and heat retention, and existing vs. improved design for shading, ventilation, and cooling); contributed to the written analysis
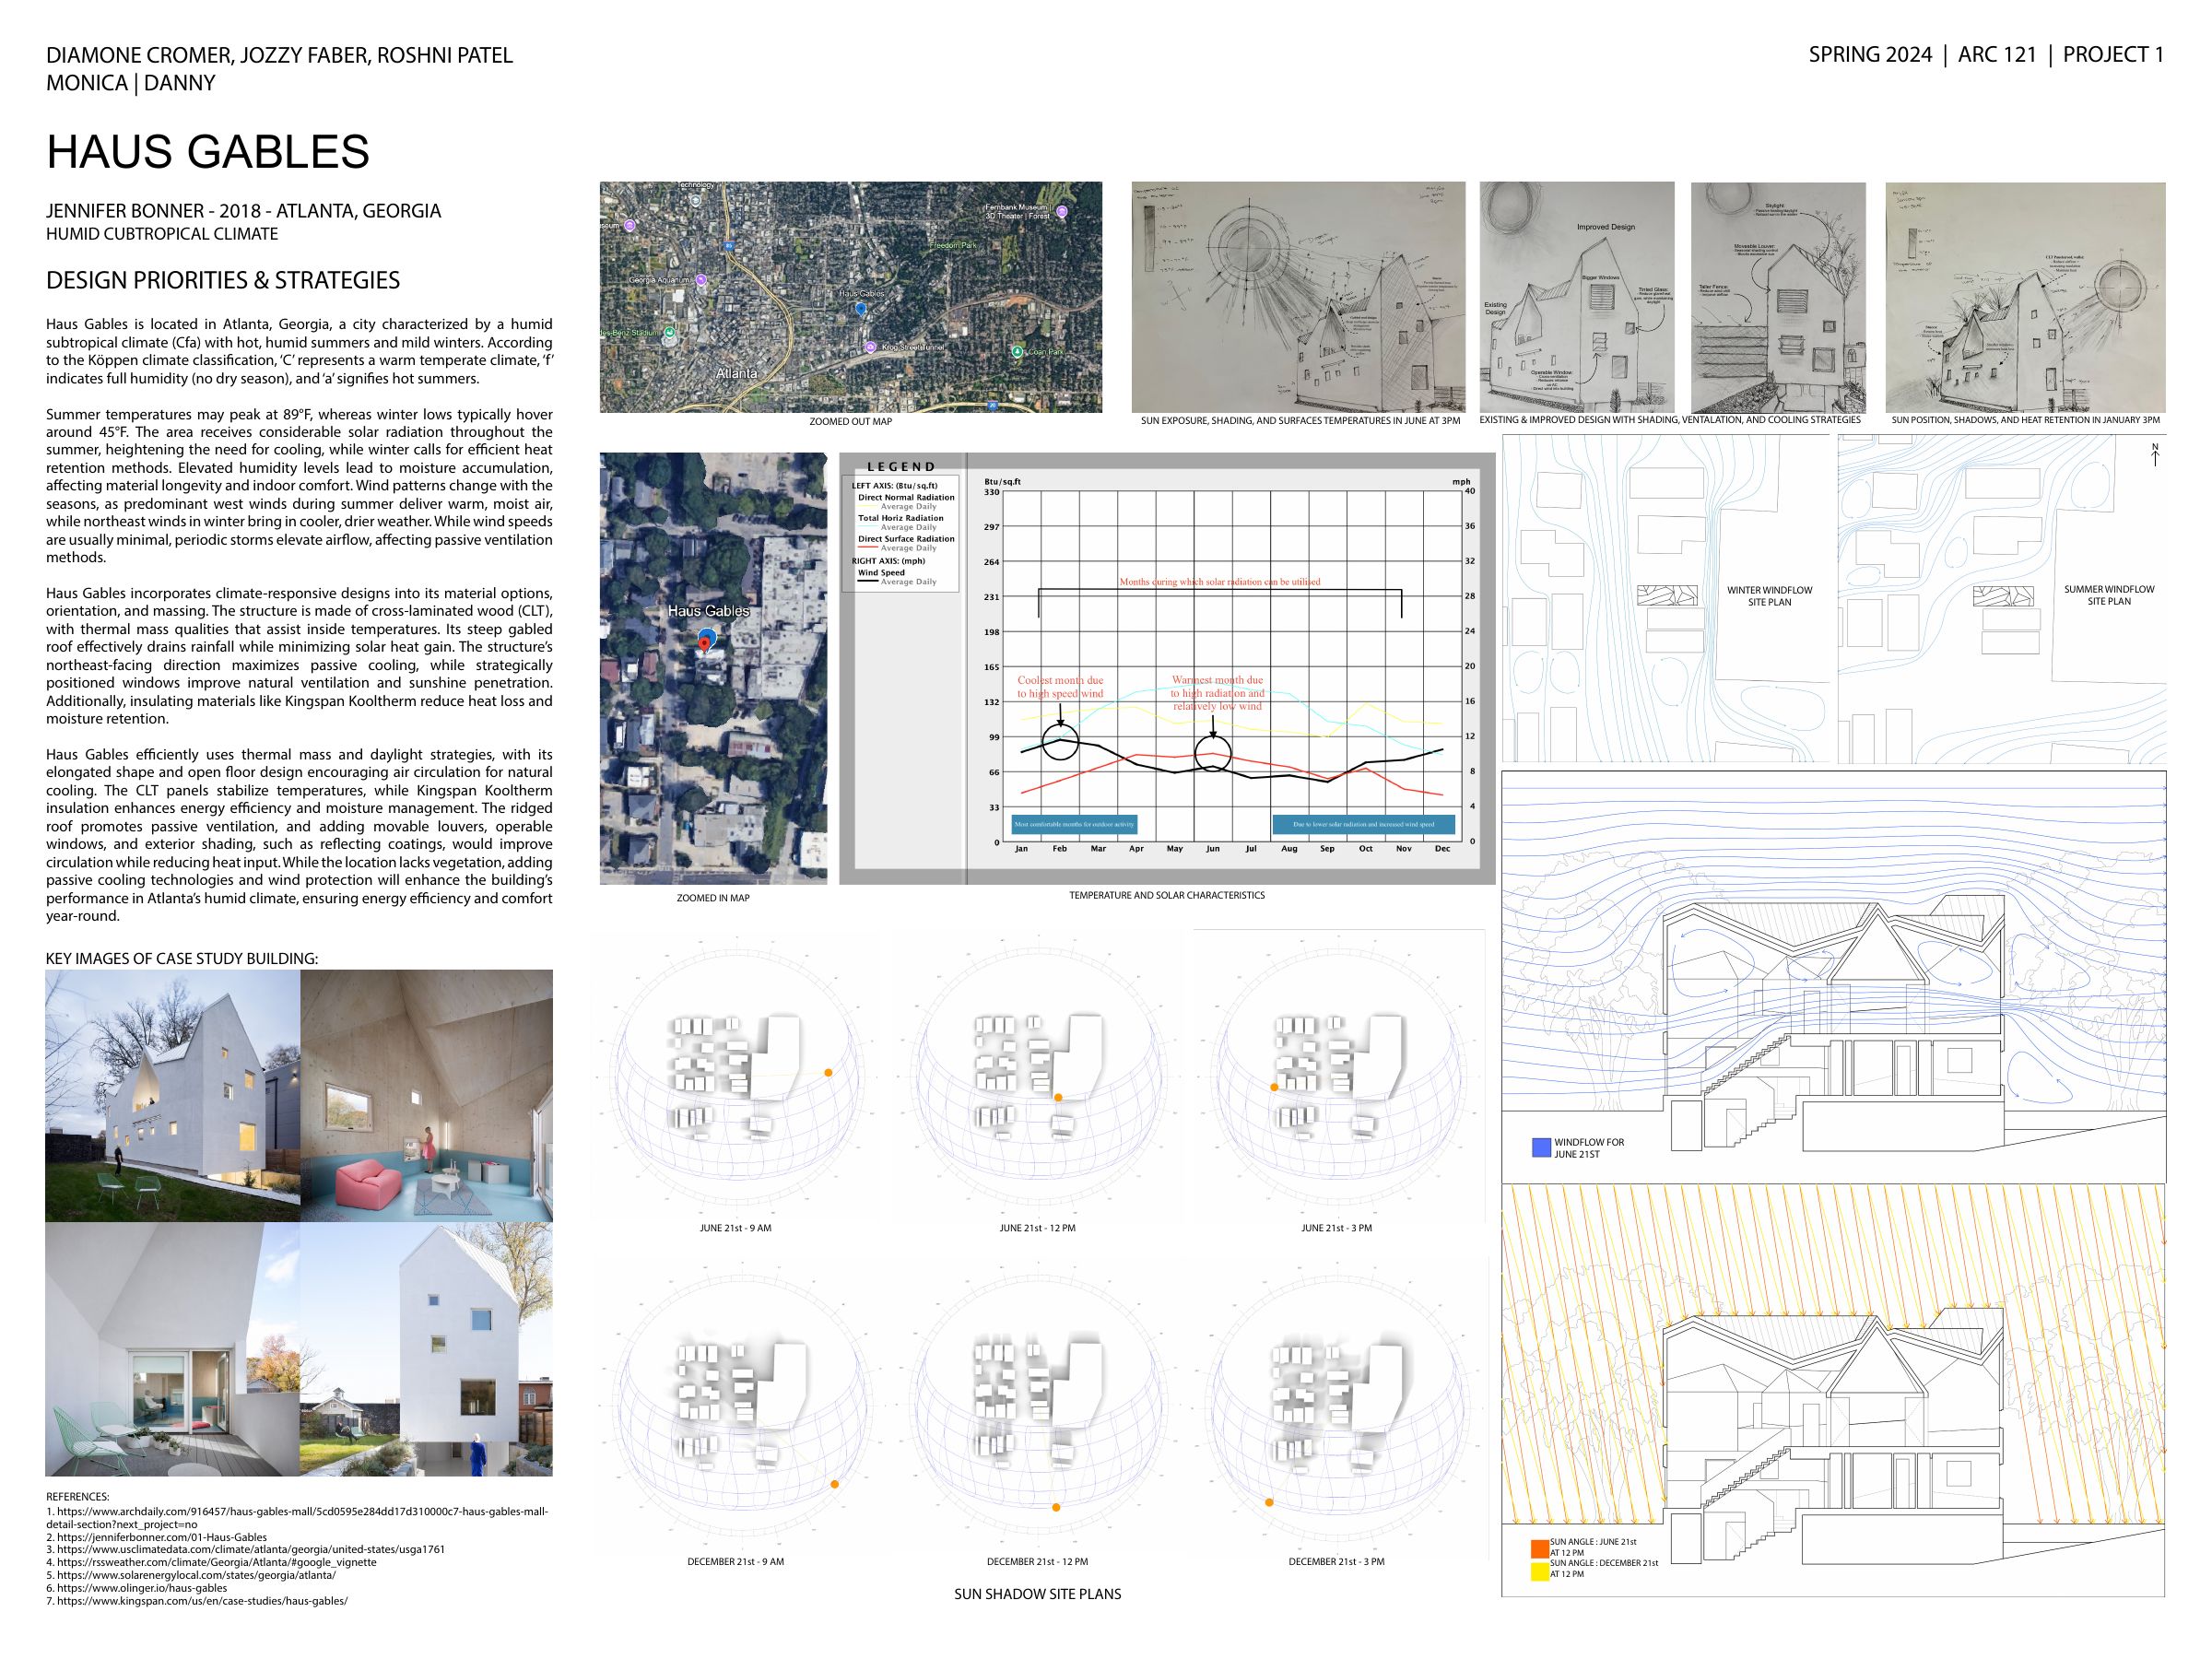
Climate-responsive analysis of Jennifer Bonner's Haus Gables in Atlanta, examining sun exposure, wind patterns, thermal mass, and passive cooling strategies for a humid subtropical climate. Proposes design improvements including movable louvers, operable windows, and enhanced shading.